
Meet, Connect, Gather in Dana Point
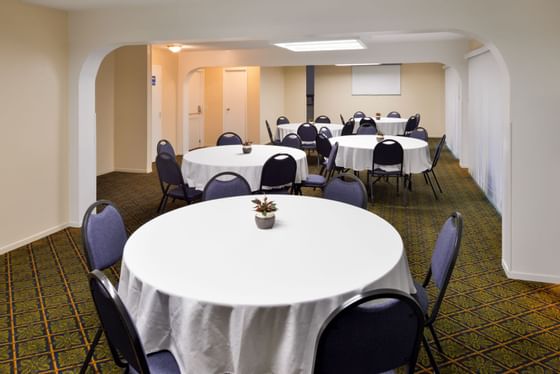
San Clemente Room
Our 900-square-foot San Clemente Room feature floor plans for versatile needs, including: theater setups for up to 60 guests, banquet setups up to 56 guests, classroom setups up to 30 guests and U-shaped conference setups up to 24 guests. It also features 40" HDTVs with projectors.

Dana Point Room
Our 1,200-square-foot Dana Point Room feature floor plans for versatile needs, including: theater setups for up to 60 guests, banquet setups up to 56 guests, classroom setups up to 30 guests and U-shaped conference setups up to 24 guests. It also features 40" HDTVs with projectors.
As a part of our service excellence, our team will help craft the perfect food and beverage plan for your event, with recommendations and coordination through a variety of local partners.